
Open House Sat, Sep 26th 10:00 AM - 02:00 PM - Primary on Main







Address
1720 Allen Street, Reno, NV
Price
$ 859,000
Property Attributes
- MLS#260012302
- TypeSingle Family
- Listing Status Active
- CountyWashoe
- CityReno
- NeighborhoodSierra View
- Zip89509
- StyleSingle Family Residence
- Year Built1951
- Taxes$ 1254
- Price$ 859,000
- Bedrooms3
- Full Bathrooms2
- Half Bathrooms0
- Sqr Footage2061
- Lot Size0.2 Acres
Data Source:
Northern Nevada Regional MLS (NNRMLS)
Property Description
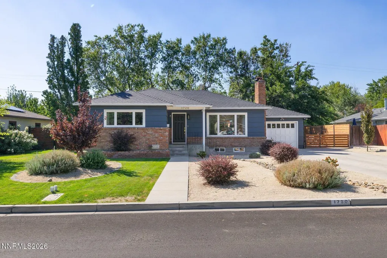
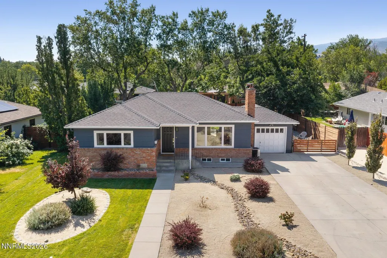
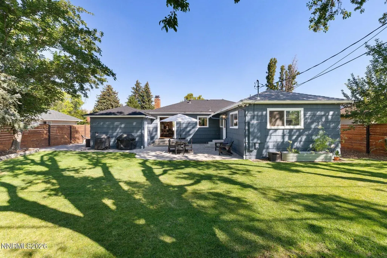
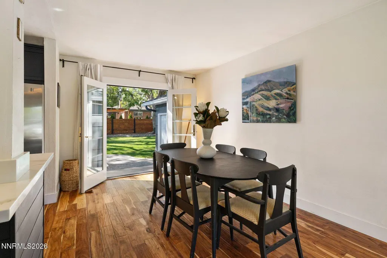
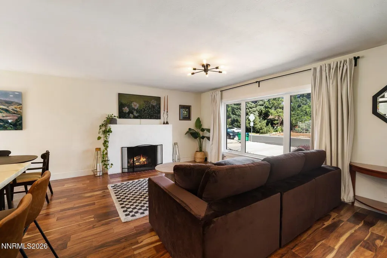
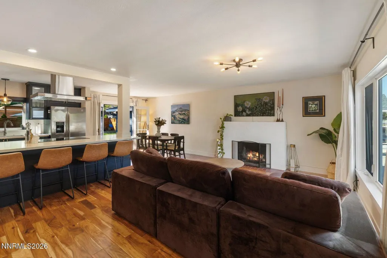
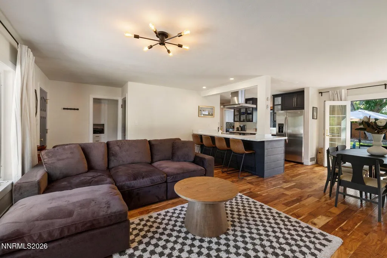
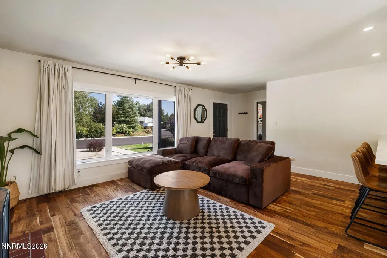
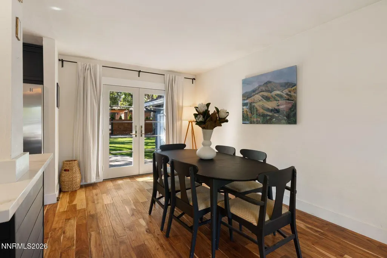
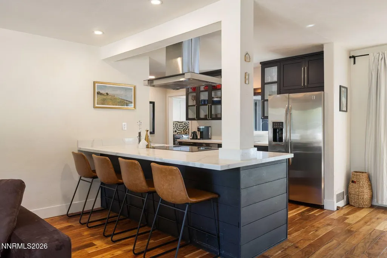
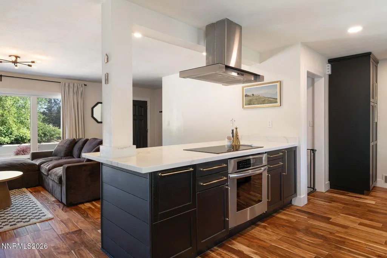
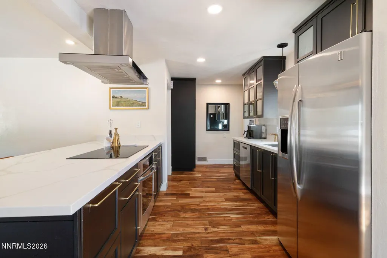
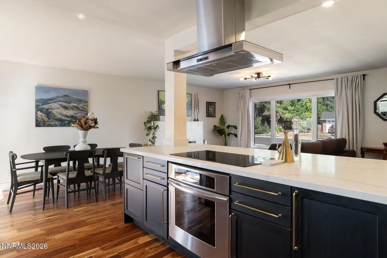
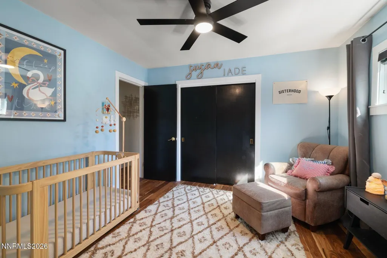
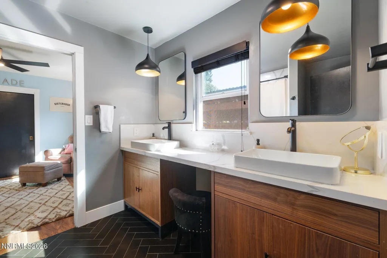
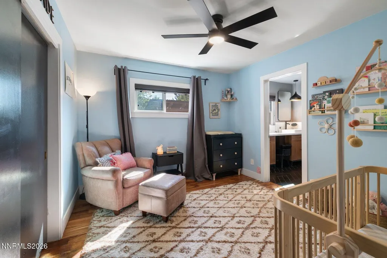
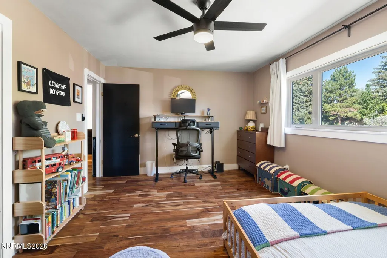
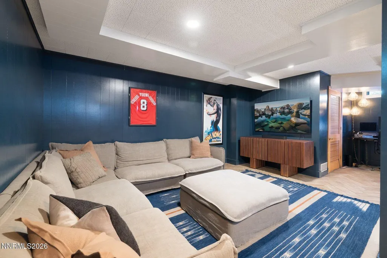
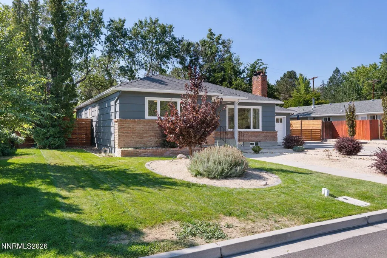
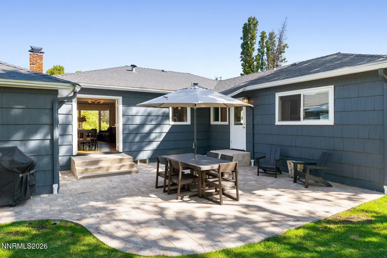
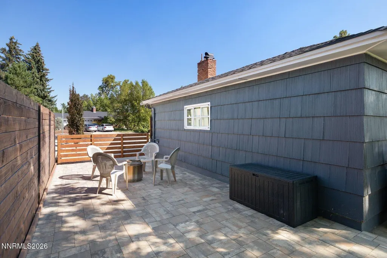
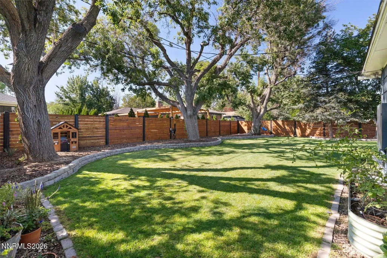
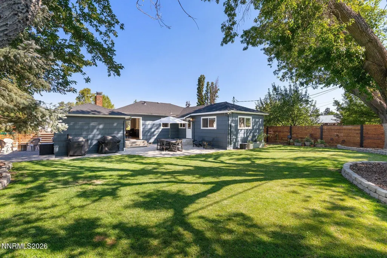
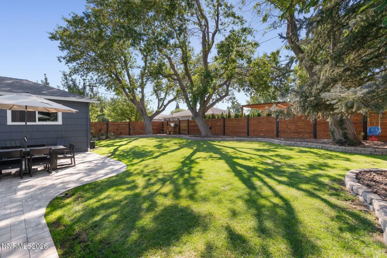
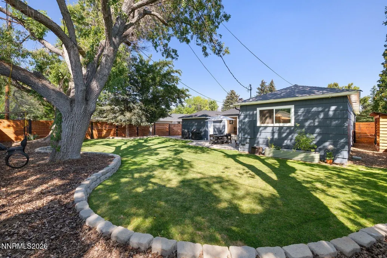
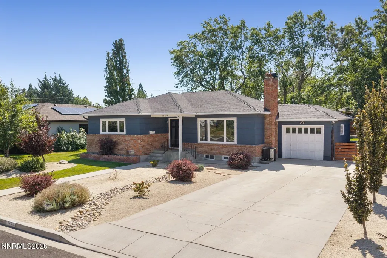
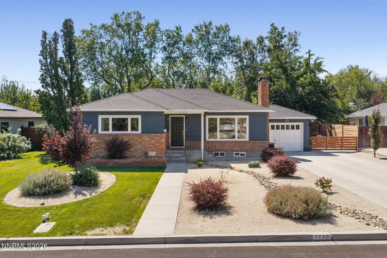
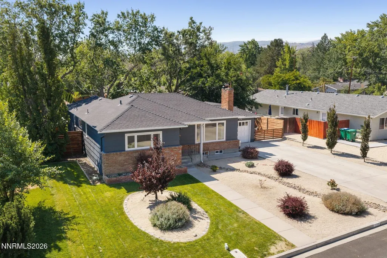
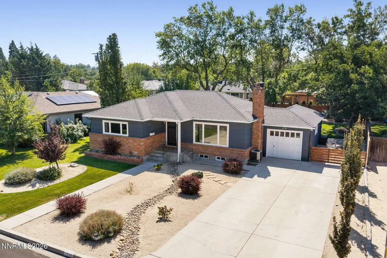
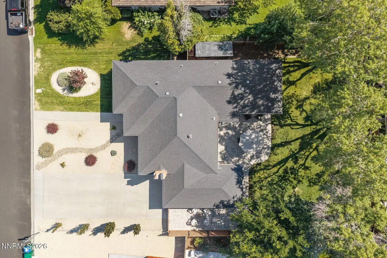
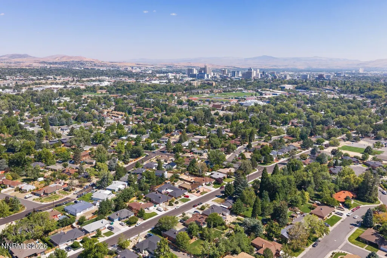
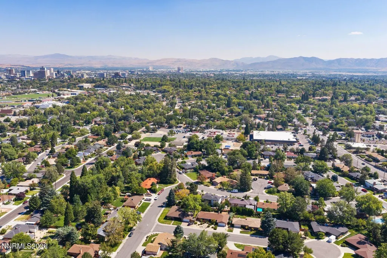
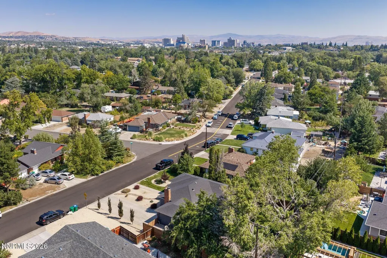
Some homes are all about the house. This one is about the lifestyle. Set in one of Reno's most established and sought-after neighborhoods, 1720 Allen Street pairs classic Old Southwest charm with thoughtful updates, a rare spacious backyard, and a location that puts some of the best of Reno close to home. Built in 1951, this charming brick home has been extensively updated while preserving the warmth and personality that make Old Southwest Reno homes so special. Inside, an open and inviting floor plan creates an easy flow for everyday living and entertaining, with updated kitchen and baths, wood flooring, a fireplace, and timeless details throughout. Step outside and you'll discover one of the property's biggest surprises: a large backyard with room to truly enjoy Northern Nevada's four seasons. Entertain, garden, create a play area, gather around a fire pit, or simply enjoy the rare breathing room of a generous lot in central Reno. Enjoy convenient access to Idlewild Park, the Truckee River and its walking and biking paths, local farmers markets, Food Truck Fridays, Midtown Reno, Downtown Reno, restaurants, coffee shops, parks, and everyday amenities. And for buyers considering a move to Nevada, there is another remarkable advantage: current property taxes are less than $1,300 a year! 1720 Allen Street offers something increasingly difficult to find: the character of an established Old Southwest Reno home, a backyard with room to live, and easy access to the outdoor recreation, dining, events, and community that make Reno such a desirable place to call home. This isn't just a home close to everything. It's a home that makes it easier to enjoy everything Reno has to offer.
| Elementary School | Middle School | High School |
|---|---|---|
| Hunter Lake Elementary School | Swope Middle School | Reno High School |
| Price History | |
|---|---|
| 9/24/2026 | Listed $859,000 |
General Features
| Sewer | Public Sewer |
|---|---|
| Heating | Forced Air,Natural Gas |
| Cooling | Central Air |
| Utilities | Cable Available,Electricity Available,Internet Available,Natural Gas Available,Phone Available,Sewer Available,Water Available,Cellular Coverage,Water Meter Installed |
| Possession | Close Of Escrow |
| Roof | Composition,Pitched,Shingle |
| Appliances | Dishwasher,Disposal,Electric Cooktop,Trash Compactor |
| Zoning | Sf5 |
| Garage Spaces | 1 |
| Patio/Porch Features | Uncovered,Patio |
| Security Features | Smoke Detector(s) |
| Construction Materials | Brick Veneer |
| Year Built | 1951 |
| Stories Count | 2 |
| Levels | Two |
| Property Subtype | Single Family Residence |
| County | Washoe |
| New Construction | false |
| Property Type | Residential |
| HOA | false |
| Attached Garage | true |
| Subdivision Name | Sierra View |
| Garage Y/N | true |
| Other Structures | Shed(s) |
| Full Baths | 2 |
| Status | Active |
| Directions | From S. McCarran Blvd, head north on Plumas St, turn left on California Ave, then left on Allen St. Property will be on the right |
| High School | Reno |
| City | Reno |
| Senior Community Y/N | false |
| Lot Size Units | Acres |
| Lot Size Square Feet | 8581.32 |
| Carport Spaces | 1 |
| Carport Y/N | true |
| Spa Features | None |
| Elementary School | Hunter Lake |
| Property Attached Y/N | false |
| Tax Annual Amount | 1254.42 |
| Middle/Junior High School | Swope |
| Virtual Tour | https://youtu.be/tlX61v9vVMc |
| Standard Status | Active |
| Sewer_co_Public_sp_Sewer | true |
| Utilities_co_Cable_sp_Available | true |
| Utilities_co_Electricity_sp_Available | true |
| Utilities_co_Natural_sp_Gas_sp_Available | true |
Interior Features
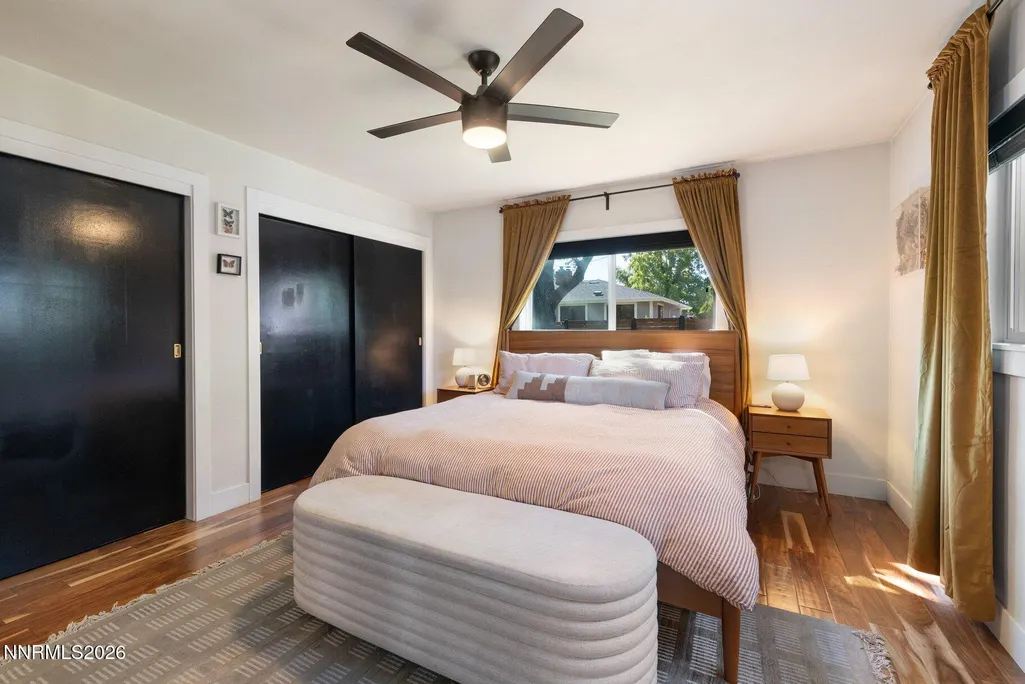
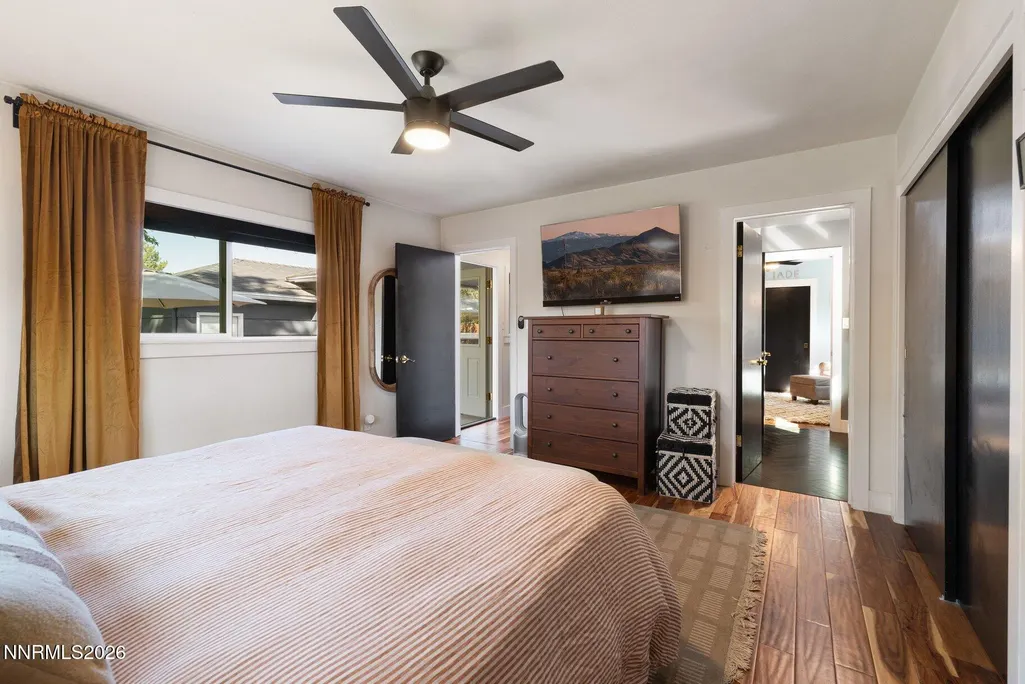
| Interior Amenities | Breakfast Bar,Ceiling Fan(s),Primary Downstairs,Smart Thermostat |
|---|---|
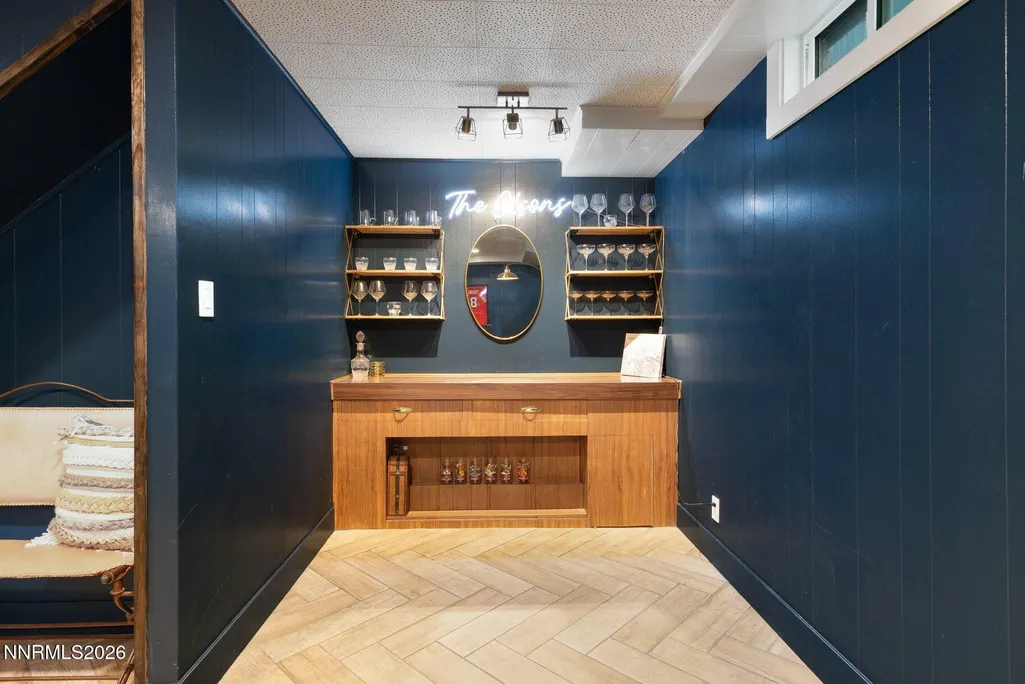
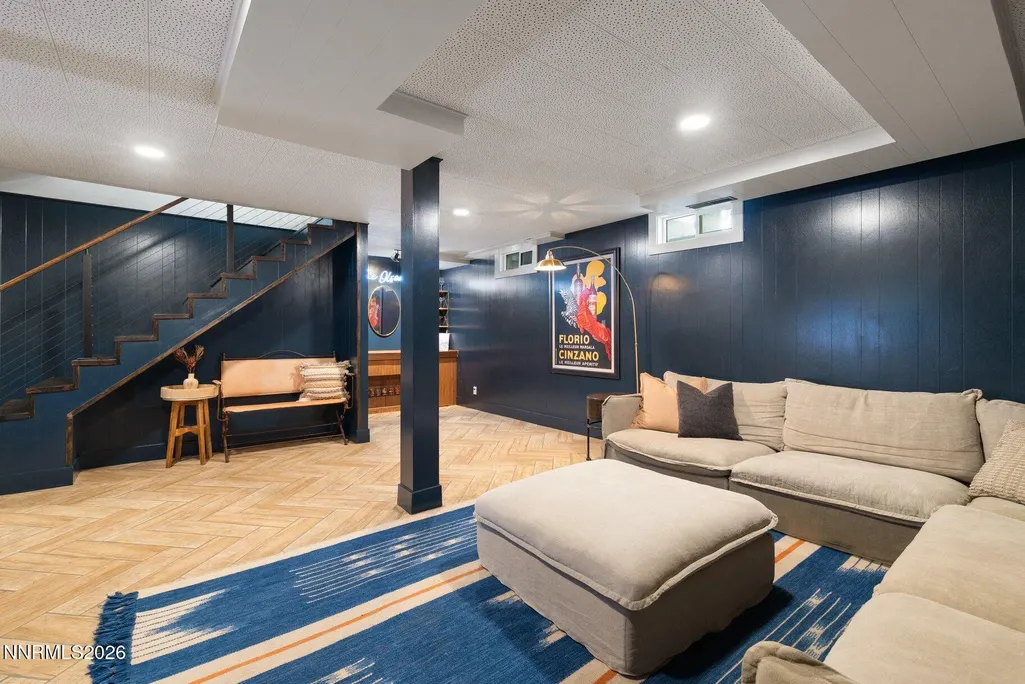
| Basement | Basement - Finished |
| Flooring | Ceramic Tile,Wood |
| Total Fireplaces | 1 |
| Common Walls | No Common Walls |
| Air Conditioning Y/N | true |
| Heating Y/N | true |
| Window Features | Double Pane Windows,Drapes,Rods,Vinyl Frames |
| Fireplace Y/N | true |
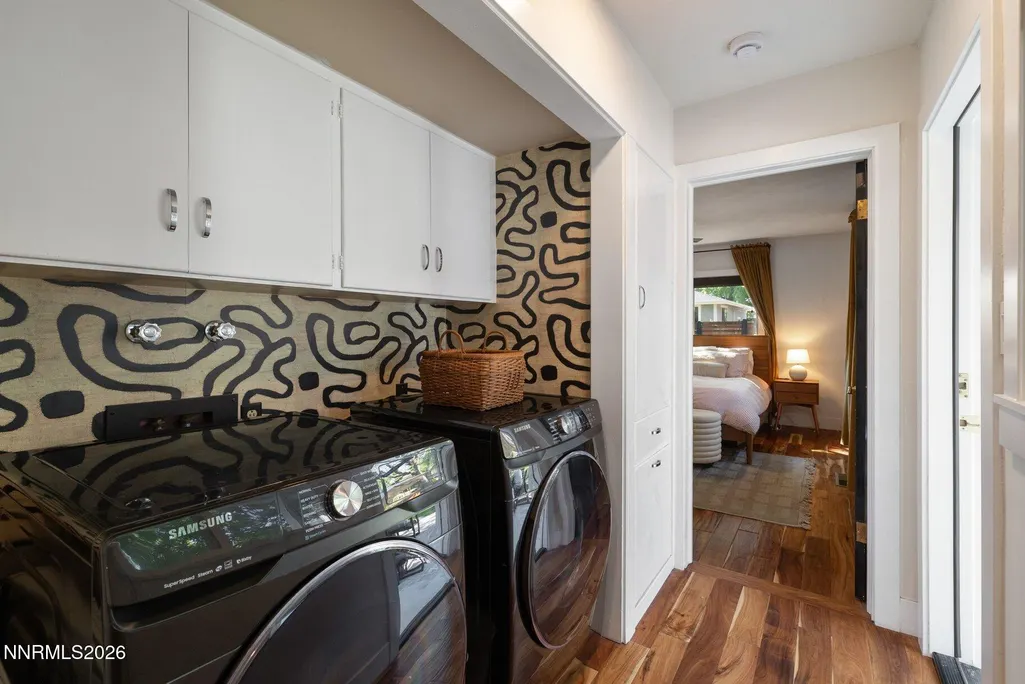
| Laundry Features | Cabinets,In Hall,Laundry Room,Washer Hookup |
| Total Bedrooms | 3 |
| LivingAreaSource | Assessor |
| Total Baths | 2 |
| Disposal | true |
| Heating-Forced Air | true |
Exterior Features
| Exterior Amenities | None |
|---|---|
| Fencing | Back Yard |
| Parking Features | Additional Parking,Attached,Carport,Garage,Parking Pad,RV Access/Parking |
| Lot Features | Landscaped,Level,Sprinklers In Front,Sprinklers In Rear |
| Water Source | Public |
| Total Parking | 2 |
| Lot Size Area | 0.2 |
| Foundation Details | Crawl Space,Slab |
| Spa | false |
| Building Area Total | 2061 |
| Lot Size Acres | 0.2 |
| Waterfront Y/N | false |
| Road Frontage Type | Public |
| Road Responsibility | Public Maintained Road |
| Horse Y/N | false |
Amenities
- Foreclosure
- Views
- Short Sale
- New Construction
- Adult 55+
- Lease To Own
- No HOA Fees
- Furnished
- Primary On Main
- Air Conditioning
- Seller Finance
- Green
- Fixer Upper
- Horse
- Golf
- Fireplace
- Deck
- Garage
- Basement
- Pool
Property vs Single Family Average in 89509
Price
Taxes
Year Built
 The data relating to real estate for sale on this web site comes in part from the Broker Reciprocity program of the Northern Nevada Regional Multiple Listing Service®. Real estate listings held by brokerage firms other than the owner of this site are marked with the Broker Reciprocity logo and detailed information about those listings includes the name of the listing brokerage. Copyright 2026 of the Northern Nevada Regional Multiple Listing Service MLS. All rights reserved.
